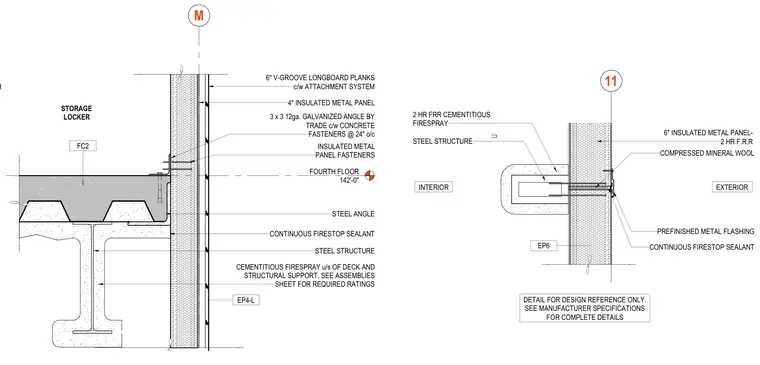
A fourth floor concrete slab on a steel deck intersects an exterior insulated metal panel wall assembly at a horizontal joint. The exterior cladding features six-inch insulated metal panels and six-inch V-groove longboard planks attached via a sub-framing system consisting of three-by-three twelve-gauge galvanized angles fastened to the concrete at twenty-four inches on center. The structural steel beam and underside of the deck are protected with a two-hour fire-resistant cementitious firespray. Continuous firestop sealant and compressed mineral wool fill the cavity at the floor line to maintain the required fire rating.
PACK CAVITIES WITH FOURTH FLOOR 142'-0" M EP4-L FC2 4" INSULATED METAL PANEL STEEL STRUCTURE STEEL ANGLE INSULATED METAL PANEL FASTENERS 3 x 3 12ga. GALVANIZED ANGLE BY TRADE c/w CONCRETE FASTENERS @ 24" o/c CEMENTITIOUS FIRESPRAY u/s OF DECK AND STRUCTURAL SUPPORT. SEE ASSEMBLIES SHEET FOR REQUIRED RATINGS CONTINUOUS FIRESTOP SEALANT 6" V-GROOVE LONGBOARD PLANKS c/w ATTACHMENT SYSTEM STORAGE LOCKER 11 DETAIL FOR DESIGN REFERENCE ONLY. SEE MANUFACTURER SPECIFICATIONS FOR COMPLETE DETAILS EXTERIOR INTERIOR 6" INSULATED METAL PANEL- 2 HR F.R.R PREFINISHED METAL FLASHING CONTINUOUS FIRESTOP SEALANT COMPRESSED MINERAL WOOL STEEL STRUCTURE 2 HR FRR CEMENTITIOUS FIRESPRAY EP6
Members view this detail in full resolution, download the CAD files (SVG, PDF), and can adapt it in the built-in CAD editor — export DXF, DWG, or PDF.
Start membership