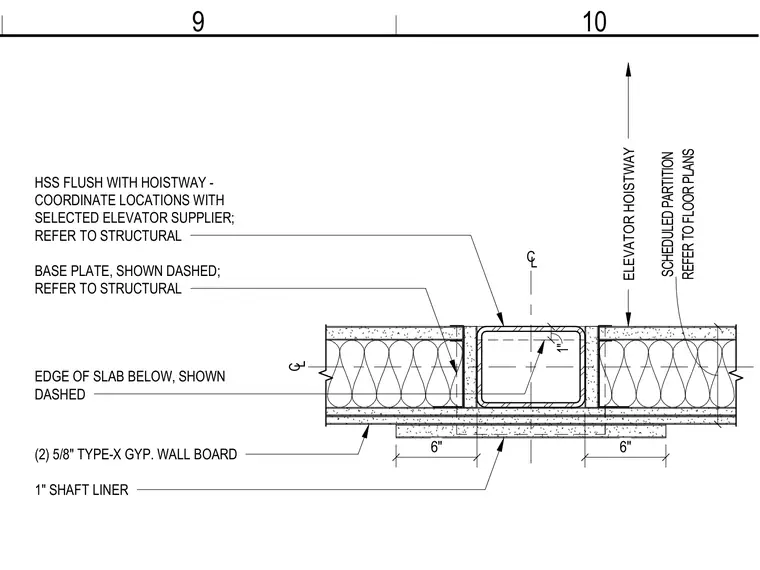
This plan detail shows a hollow structural section column positioned flush with an elevator hoistway. The partition is constructed with two layers of five-eighths-inch Type-X gypsum wallboard and a one-inch shaft liner. A structural base plate and the edge of the slab below are shown dashed, with locations coordinated through the elevator supplier and structural drawings.
REFER TO FLOOR PLANS SCHEDULED PARTITION 6" 6" HSS FLUSH WITH HOISTWAY - COORDINATE LOCATIONS WITH SELECTED ELEVATOR SUPPLIER; REFER TO STRUCTURAL C L C L BASE PLATE, SHOWN DASHED; REFER TO STRUCTURAL EDGE OF SLAB BELOW, SHOWN DASHED (2) 5/8" TYPE-X GYP. WALL BOARD 1" SHAFT LINER ELEVATOR HOISTWAY 1" 10 9
Members view this detail in full resolution, download the CAD files (SVG, PDF), and can adapt it in the built-in CAD editor — export DXF, DWG, or PDF.
Start membership