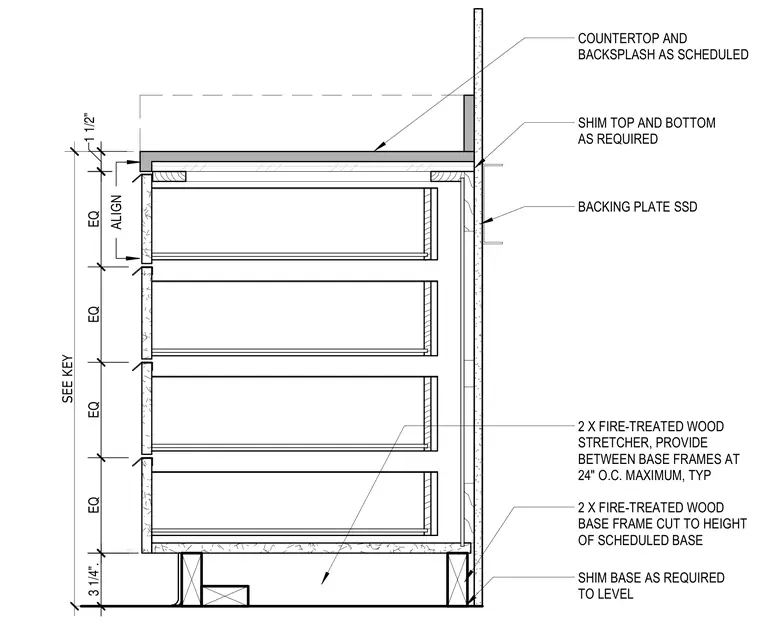
A four-drawer architectural base cabinet is supported by a fire-treated wood base frame cut to the height of the scheduled base, with shims provided at the bottom as required to level and align the unit. Two-by fire-treated wood stretchers span between base frames at a maximum of twenty-four inches on center. The cabinet includes a countertop and backsplash as scheduled, supported by shims at the top and bottom. A backing plate is anchored to the wall construction behind the cabinet assembly.
COUNTERTOP AND BACKSPLASH AS SCHEDULED SEE KEY BACKING PLATE SSD SHIM TOP AND BOTTOM AS REQUIRED 2 X FIRE-TREATED WOOD BASE FRAME CUT TO HEIGHT OF SCHEDULED BASE 2 X FIRE-TREATED WOOD STRETCHER, PROVIDE BETWEEN BASE FRAMES AT 24" O.C. MAXIMUM, TYP SHIM BASE AS REQUIRED TO LEVEL ALIGN 1 1/2" 3 1/4". EQ EQ EQ EQ
Members view this detail in full resolution, download the CAD files (SVG, PDF), and can adapt it in the built-in CAD editor — export DXF, DWG, or PDF.
Start membership