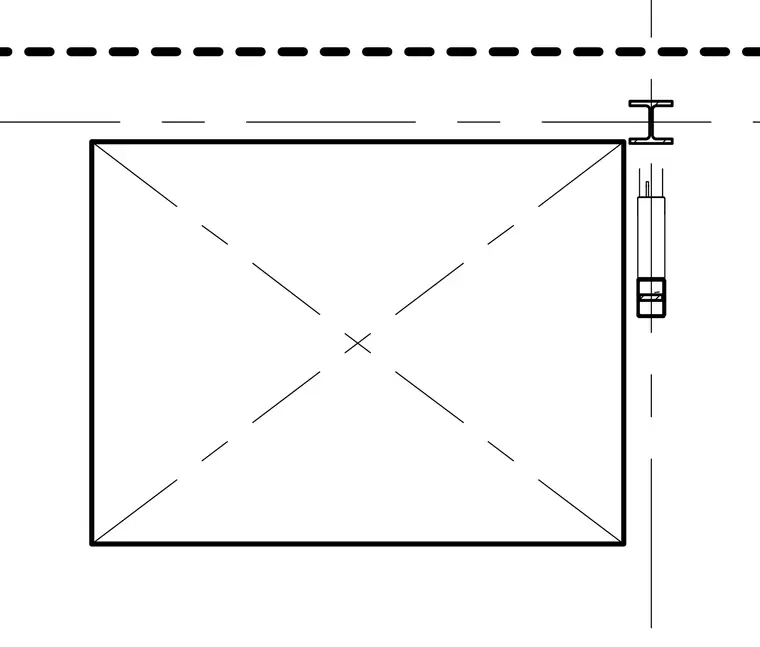
A structural steel beam is positioned adjacent to a large rectangular opening or shaft outlined by centerlines and dashed boundaries. The cross-section indicates spatial coordination between the framing member and the vertical clearance limit.
Members view this detail in full resolution, download the CAD files (SVG, PDF), and can adapt it in the built-in CAD editor — export DXF, DWG, or PDF.
Start membership