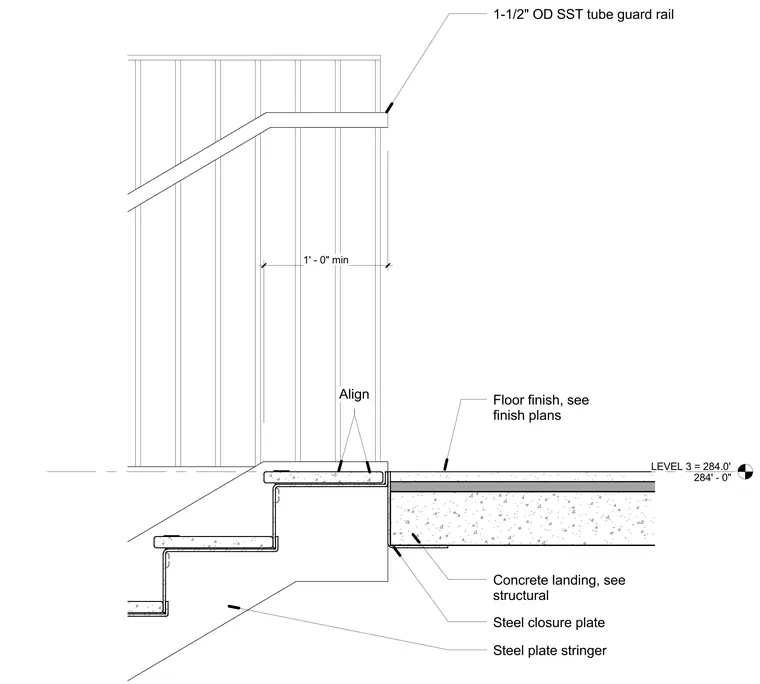
Transition between a stair flight and a concrete floor landing at level three elevation 284 feet zero inches. A steel plate stringer supports the concrete stair treads and aligns with the floor finish specified in finish plans. A steel closure plate bridges the gap between the stair assembly and the structural concrete landing. A one and one-half inch outer diameter stainless steel tube guard rail is mounted above the stair with vertical balusters maintaining a one foot minimum clearance dimension.
LEVEL 3 = 284.0' 284' - 0" Concrete landing, see structural Steel closure plate Steel plate stringer Align Floor finish, see finish plans 1-1/2" OD SST tube guard rail 1' - 0" min
Members view this detail in full resolution, download the CAD files (SVG, PDF), and can adapt it in the built-in CAD editor — export DXF, DWG, or PDF.
Start membership