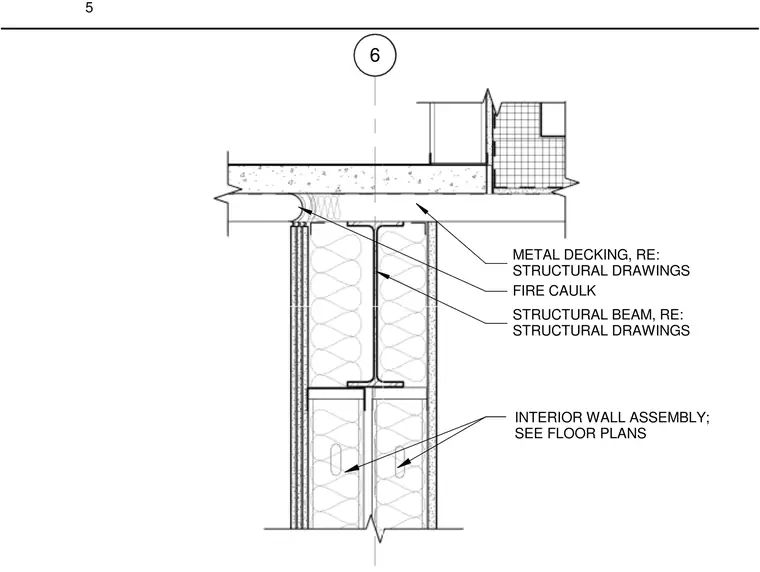
An interior wall assembly connects beneath a structural steel beam supporting metal decking at the roof level. Fire caulk seals the junction between the top of the wall and the structural assembly above. The wall features metal stud framing with batt insulation and gypsum board layers on both sides. The structural beam and metal decking are referenced to the structural drawings.
6 FIRE CAULK STRUCTURAL BEAM, RE: STRUCTURAL DRAWINGS INTERIOR WALL ASSEMBLY; SEE FLOOR PLANS METAL DECKING, RE: STRUCTURAL DRAWINGS 5
Members view this detail in full resolution, download the CAD files (SVG, PDF), and can adapt it in the built-in CAD editor — export DXF, DWG, or PDF.
Start membership