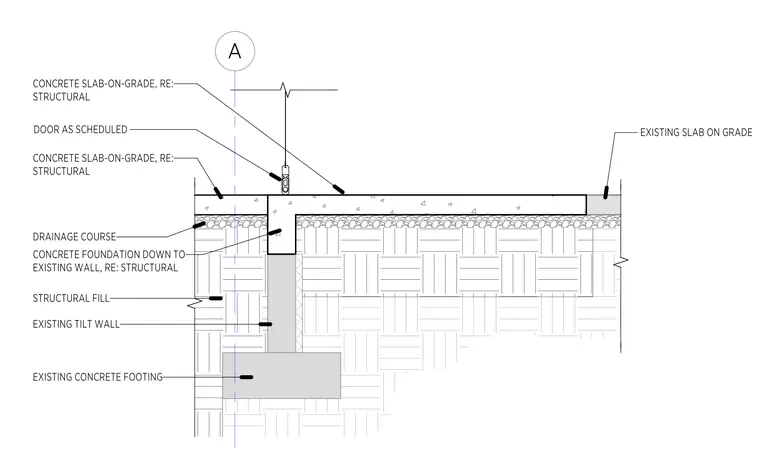
New concrete slab-on-grade interfaces with an existing tilt-up wall assembly. The new slab bears on a concrete foundation stem wall supported by the existing concrete footing. A drainage course lies beneath the new slab, positioned adjacent to the existing slab-on-grade. A door location is provided per schedule, with slab and foundation structural requirements referenced to the structural drawings.
Members view this detail in full resolution, download the CAD files (SVG, PDF), and can adapt it in the built-in CAD editor — export DXF, DWG, or PDF.
Start membership