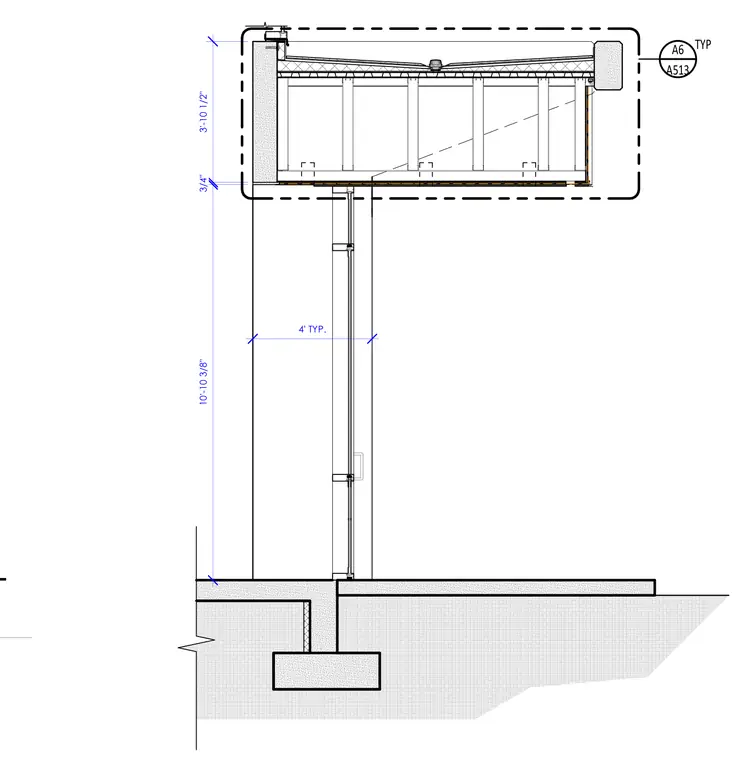
This typical exterior canopy section details the vertical support column, roof framing, and edge conditions. The assembly is dimensioned with a 10'-10 3/8" clear height to the underside, a 3'-10 1/2" roof depth, and typical 4'-0" structural spacing. A concrete stem wall and spread footing anchor the column assembly at the base.
4' TYP. 3'-10 1/2" 3/4" 10'-10 3/8" A513 A6 TYP
Members view this detail in full resolution, download the CAD files (SVG, PDF), and can adapt it in the built-in CAD editor — export DXF, DWG, or PDF.
Start membership