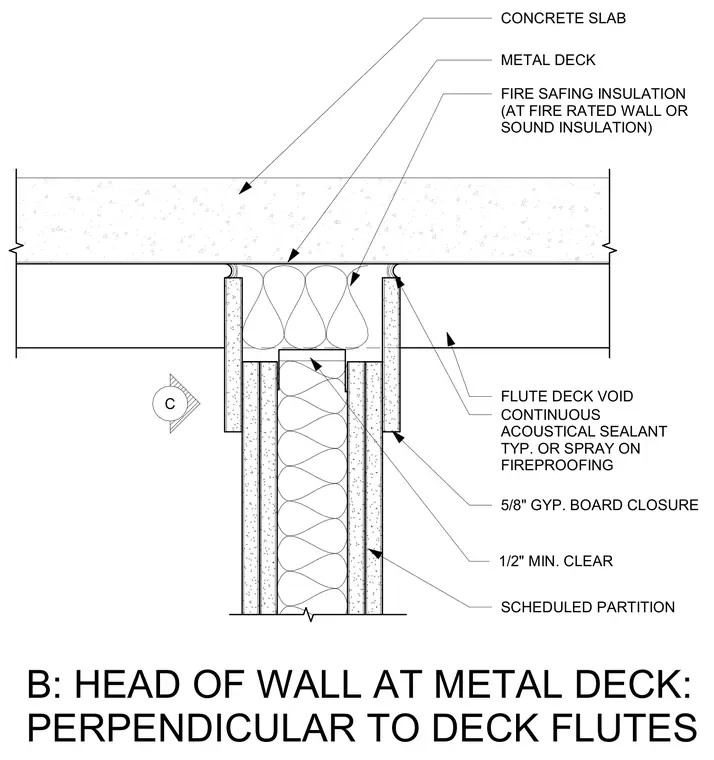
A scheduled partition wall terminates below a concrete slab on metal deck running perpendicular to the wall flutes, maintaining a one-half-inch minimum clearance. Fire safing insulation fills the flute deck void at fire-rated or sound-rated walls. Continuous acoustical sealant or spray-on fireproofing seals the joint alongside five-eighths-inch gypsum board closures applied at the top of the partition.
CONCRETE SLAB METAL DECK FIRE SAFING INSULATION (AT FIRE RATED WALL OR SOUND INSULATION) CONTINUOUS ACOUSTICAL SEALANT TYP. OR SPRAY ON FIREPROOFING SCHEDULED PARTITION FLUTE DECK VOID 5/8" GYP. BOARD CLOSURE C 1/2" MIN. CLEAR B: HEAD OF WALL AT METAL DECK: PERPENDICULAR TO DECK FLUTES
Members view this detail in full resolution, download the CAD files (SVG, PDF), and can adapt it in the built-in CAD editor — export DXF, DWG, or PDF.
Start membership