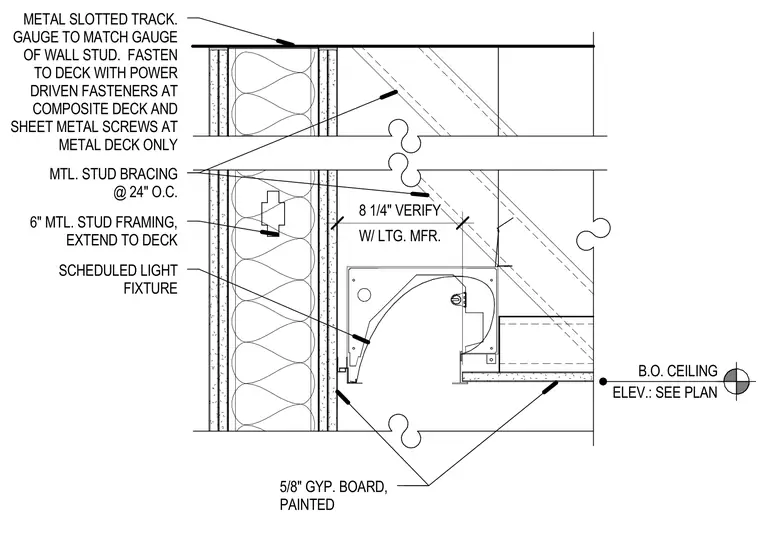
A metal slotted track matching the gauge of the wall stud connects to the deck using power-driven fasteners at composite deck and sheet metal screws at metal deck only. The six-inch metal stud framing extends to the deck with metal stud bracing spaced at twenty-four inches on center. Five-eighths-inch painted gypsum board finishes the partition assembly. A scheduled light fixture integrates with the ceiling cove layout verified at eight and one-quarter inches with the lighting manufacturer.
METAL SLOTTED TRACK. GAUGE TO MATCH GAUGE OF WALL STUD. FASTEN TO DECK WITH POWER DRIVEN FASTENERS AT COMPOSITE DECK AND SHEET METAL SCREWS AT METAL DECK ONLY B.O. CEILING ELEV.: SEE PLAN 5/8" GYP. BOARD, PAINTED 6" MTL. STUD FRAMING, EXTEND TO DECK SCHEDULED LIGHT FIXTURE W/ LTG. MFR. 8 1/4" VERIFY MTL. STUD BRACING @ 24" O.C.
Members view this detail in full resolution, download the CAD files (SVG, PDF), and can adapt it in the built-in CAD editor — export DXF, DWG, or PDF.
Start membership