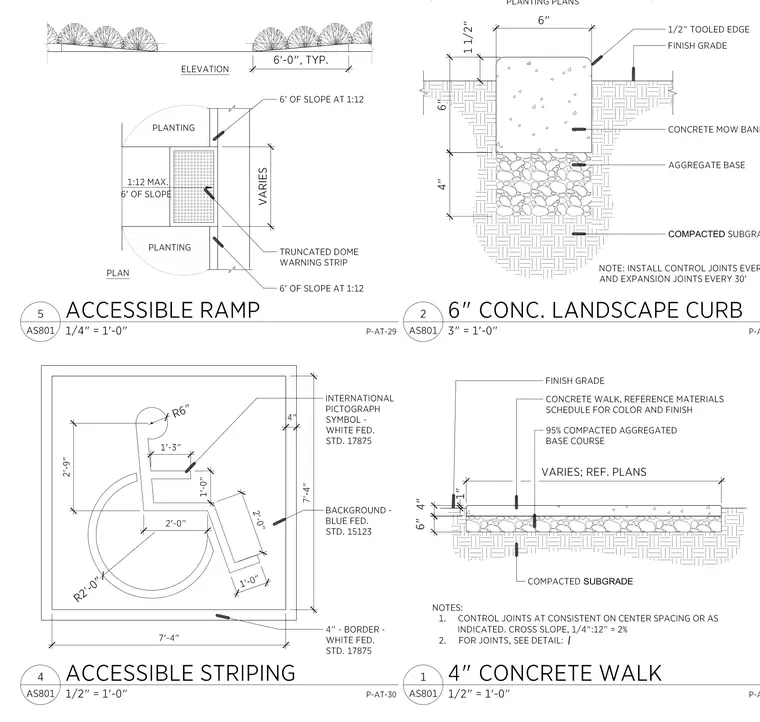
This drawing sheet compiles multiple site details including an accessible ramp with truncated dome warning strips and slopes, a six-inch concrete landscape curb over aggregate base and compacted subgrade with a one-half-inch tooled edge, an accessible striping layout with international pictograph symbol dimensions and federal standard color callouts, and a four-inch concrete walk section over an aggregated base course and compacted subgrade. Notes provide spacing requirements for control joints and expansion joints alongside cross-slope specifications.
Members view this detail in full resolution, download the CAD files (SVG, PDF), and can adapt it in the built-in CAD editor — export DXF, DWG, or PDF.
Start membership