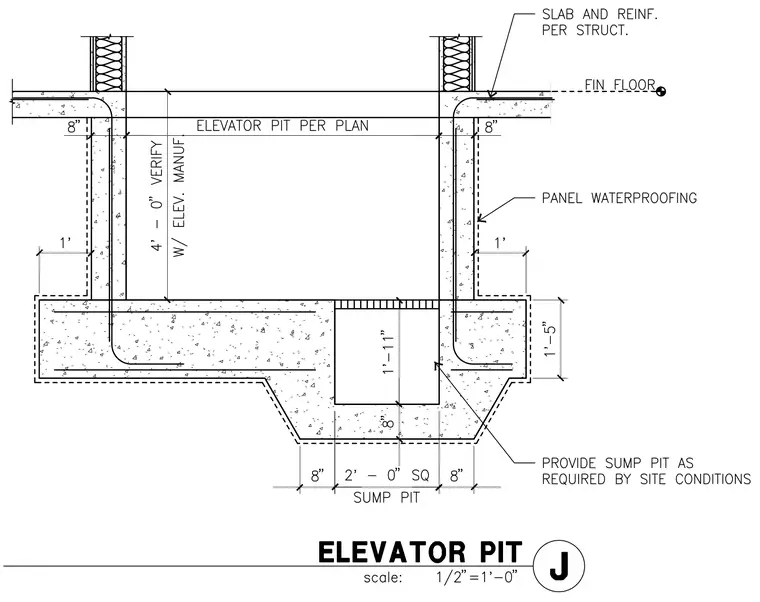
This cast-in-place concrete elevator pit features eight-inch thick walls and slab reinforced per structural requirements. An integrated two-foot square by one-foot eleven-inch deep sump pit is centered in the base slab. Exterior surfaces receive continuous panel waterproofing. The interior pit depth measures four feet zero inches, subject to verification with the elevator manufacturer.
Members view this detail in full resolution, download the CAD files (SVG, PDF), and can adapt it in the built-in CAD editor — export DXF, DWG, or PDF.
Start membership