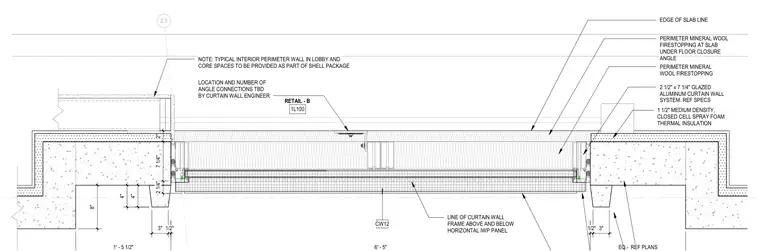
A two-and-a-half-inch by seven-and-a-quarter-inch glazed aluminum curtain wall system interfaces with the concrete floor slab. Perimeter mineral wool firestopping is installed at the slab edge under the floor closure angle, accompanied by additional mineral wool firestopping. One-and-a-half-inch medium density, closed cell spray foam thermal insulation is applied above the assembly. A horizontal integrated wall panel line is indicated with curtain wall frames positioned above and below. Angle connections and their specific quantities are designated to be determined by the curtain wall engineer.
2.3 EDGE OF SLAB LINE 1 1/2" MEDIUM DENSITY, CLOSED CELL SPRAY FOAM THERMAL INSULATION NOTE: TYPICAL INTERIOR PERIMETER WALL IN LOBBY AND CORE SPACES TO BE PROVIDED AS PART OF SHELL PACKAGE RETAIL - B 1L100 2 1/2" x 7 1/4" GLAZED ALUMINUM CURTAIN WALL SYSTEM. REF SPECS 1' - 5 1/2" 6' - 5" EQ.- REF PLANS 2 1/4" 7 1/4" 2" PERIMETER MINERAL WOOL FIRESTOPPING 8" 4" 4" CW12 PERIMETER MINERAL WOOL FIRESTOPPING AT SLAB UNDER FLOOR CLOSURE ANGLE 3" 1/2" 1/2" 3" LINE OF CURTAIN WALL FRAME ABOVE AND BELOW HORIZONTAL IWP PANEL LOCATION AND NUMBER OF ANGLE CONNECTIONS TBD BY CURTAIN WALL ENGINEER
Members view this detail in full resolution, download the CAD files (SVG, PDF), and can adapt it in the built-in CAD editor — export DXF, DWG, or PDF.
Start membership