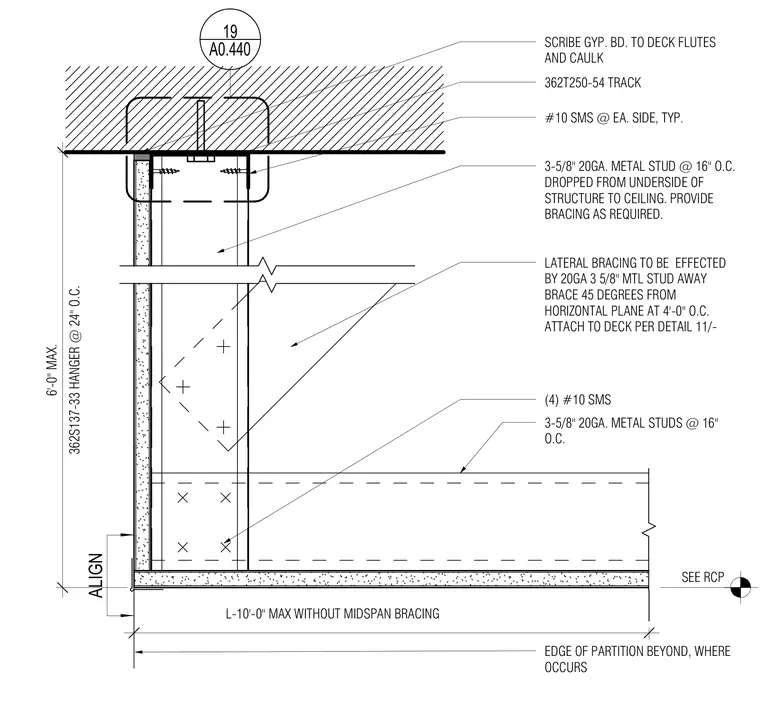
A gypsum board soffit is framed using 3-5/8 inch twenty-gauge metal studs spaced at sixteen inches on center, dropped from the underside of the overhead structure to form the ceiling plane. The perimeter track consists of a 362T250-54 metal track anchored to the deck with four number ten sheet metal screws. Lateral bracing is achieved with twenty-gauge 3-5/8 inch metal stud away braces oriented at forty-five degrees from the horizontal plane at four feet on center. Vertical support and hanging are provided by 362S137-33 hangers spaced at twenty-four inches on center with a maximum six-foot drop. The gypsum board is scribed tightly to the deck flutes and finished with continuous caulking at the perimeter joint.
SEE RCP #10 SMS @ EA. SIDE, TYP. 362T250-54 TRACK (4) #10 SMS 2' L-10'-0" MAX WITHOUT MIDSPAN BRACING 3-5/8" 20GA. METAL STUD @ 16" O.C. DROPPED FROM UNDERSIDE OF STRUCTURE TO CEILING. PROVIDE BRACING AS REQUIRED. ALIGN EDGE OF PARTITION BEYOND, WHERE OCCURS 362S137-33 HANGER @ 24" O.C. 6'-0" MAX. 3-5/8" 20GA. METAL STUDS @ 16" O.C. LATERAL BRACING TO BE EFFECTED BY 20GA 3 5/8" MTL STUD AWAY BRACE 45 DEGREES FROM HORIZONTAL PLANE AT 4'-0" O.C. ATTACH TO DECK PER DETAIL 11/- SCRIBE GYP. BD. TO DECK FLUTES AND CAULK 19 A0.440
Members view this detail in full resolution, download the CAD files (SVG, PDF), and can adapt it in the built-in CAD editor — export DXF, DWG, or PDF.
Start membership