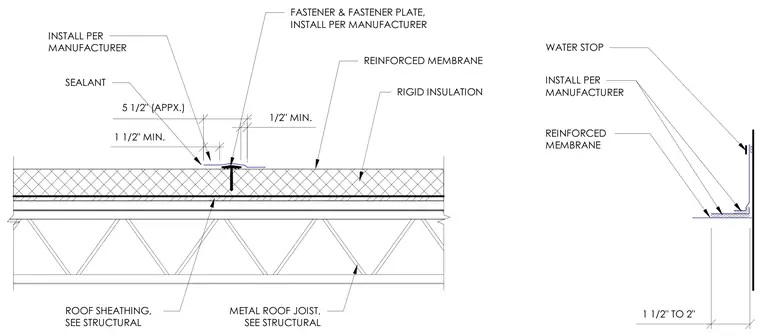
The roof assembly consists of a metal roof joist supporting roof sheathing, topped with layers of rigid insulation and a reinforced membrane. Fasteners and fastener plates secure the membrane according to the manufacturer specifications, with a minimum one-half inch clearance noted. A water stop detail is integrated at the vertical transition with reinforced membrane and sealant installed per manufacturer instructions. Dimensions include a one and one-half inch minimum and an approximate five and one-half inch spacing for fastener placement.
1 1/2" TO 2" INSTALL PER MANUFACTURER REINFORCED MEMBRANE WATER STOP 1 1/2" MIN. 1/2" MIN. 5 1/2" (APPX.) INSTALL PER MANUFACTURER SEALANT FASTENER & FASTENER PLATE, INSTALL PER MANUFACTURER REINFORCED MEMBRANE RIGID INSULATION ROOF SHEATHING, SEE STRUCTURAL METAL ROOF JOIST, SEE STRUCTURAL .... 222 222221222 2222% 22 -----------------------------------------------------------------------------------------------
Members view this detail in full resolution, download the CAD files (SVG, PDF), and can adapt it in the built-in CAD editor — export DXF, DWG, or PDF.
Start membership