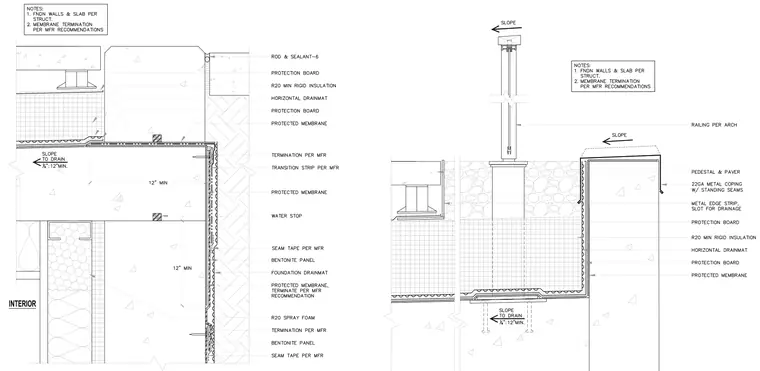
A top-mounted railing is secured to a concrete deck edge above a waterproofed assembly featuring a protected membrane, horizontal drainmat, and R20 minimum rigid insulation. The concrete parapet features a 22-gauge metal coping with standing seams over a metal edge strip and slotted drainage. Below the deck, foundation drain mats, bentonite panels, and seam tape protect the foundation wall, with foundation walls and slabs designed per structural requirements and membrane terminations following manufacturer recommendations.
Members view this detail in full resolution, download the CAD files (SVG, PDF), and can adapt it in the built-in CAD editor — export DXF, DWG, or PDF.
Start membership