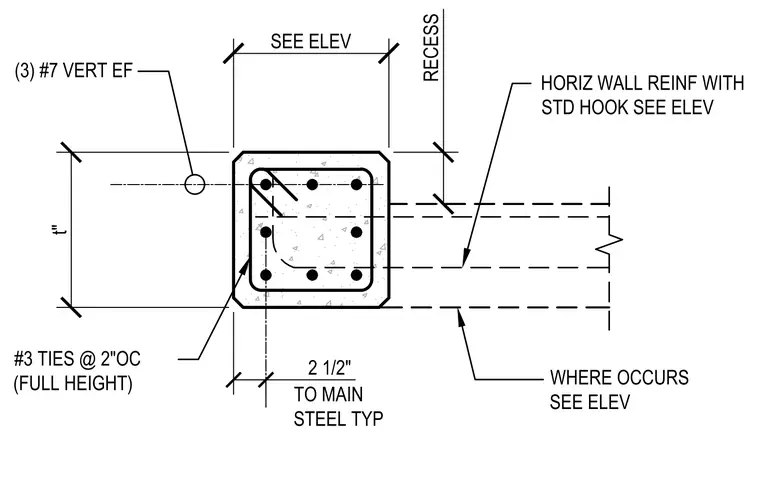
Concrete column reinforcement configuration at a wall intersection. The column contains eight vertical reinforcing bars confined by number 3 ties spaced at 2 inches on center for the full height. Three number 7 vertical bars are provided each face. Horizontal wall reinforcement terminates with standard hooks into the column, with specific spacing and layout referenced to the elevation. A 2 1/2 inch clearance is maintained to the main steel, and a recess is indicated at the wall-to-column junction where applicable.
Members view this detail in full resolution, download the CAD files (SVG, PDF), and can adapt it in the built-in CAD editor — export DXF, DWG, or PDF.
Start membership