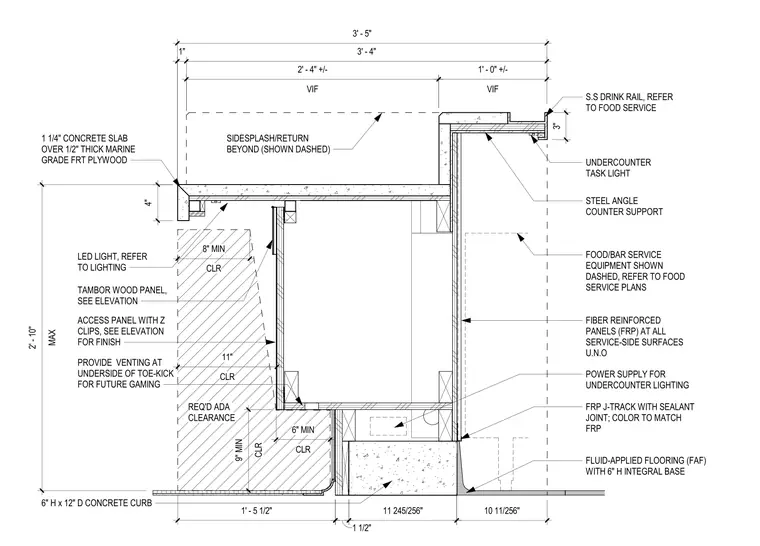
This assembly features a 6-inch high by 12-inch deep concrete curb supporting a counter structure with a 1 1/4-inch concrete slab over 1/2-inch thick marine-grade fire-retardant treated plywood. The front face is finished with tambor wood paneling and an access panel secured with Z-clips, including venting at the underside of the toe-kick for future gaming equipment. The service side is clad in fiber-reinforced plastic panels with J-track and sealant joints, sitting above a fluid-applied floor with a 6-inch integral base. A steel angle provides counter support for the stainless steel drink rail, while undercounter task lighting and power supply are integrated into the millwork. The assembly maintains a minimum 9-inch high by 6-inch deep clearance for ADA accessibility requirements.
Members view this detail in full resolution, download the CAD files (SVG, PDF), and can adapt it in the built-in CAD editor — export DXF, DWG, or PDF.
Start membership