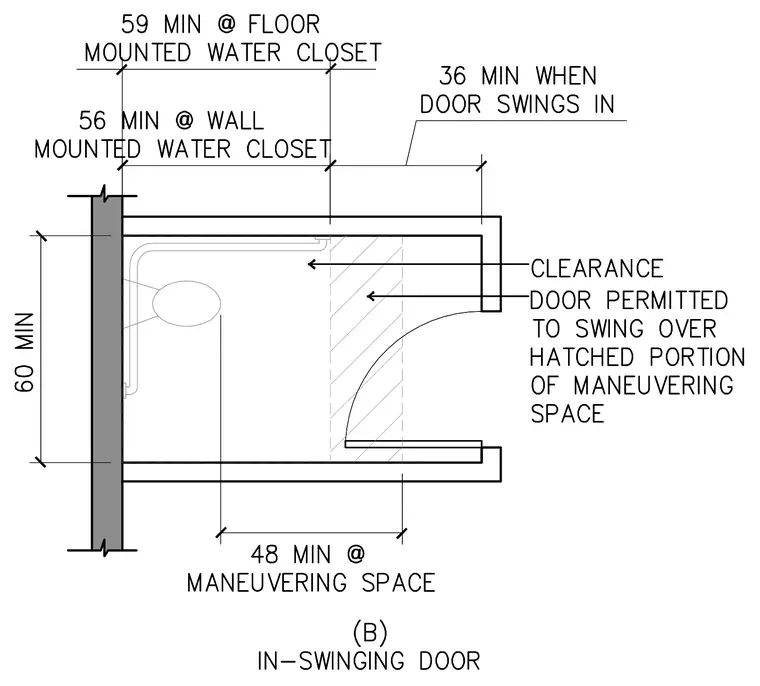
This plan detail establishes the minimum accessibility dimensions and maneuvering clearances for a toilet compartment served by an in-swinging door. The layout requires a minimum width of sixty inches between walls and a forty-eight-inch minimum maneuvering space length. For a floor-mounted water closet, a minimum depth of fifty-nine inches is required from the back wall, while a wall-mounted water closet requires fifty-six inches. A clear depth of thirty-six inches is specified when the door swings into the compartment. The door swing is permitted to overlap the hatched portion of the required maneuvering space.
Members view this detail in full resolution, download the CAD files (SVG, PDF), and can adapt it in the built-in CAD editor — export DXF, DWG, or PDF.
Start membership