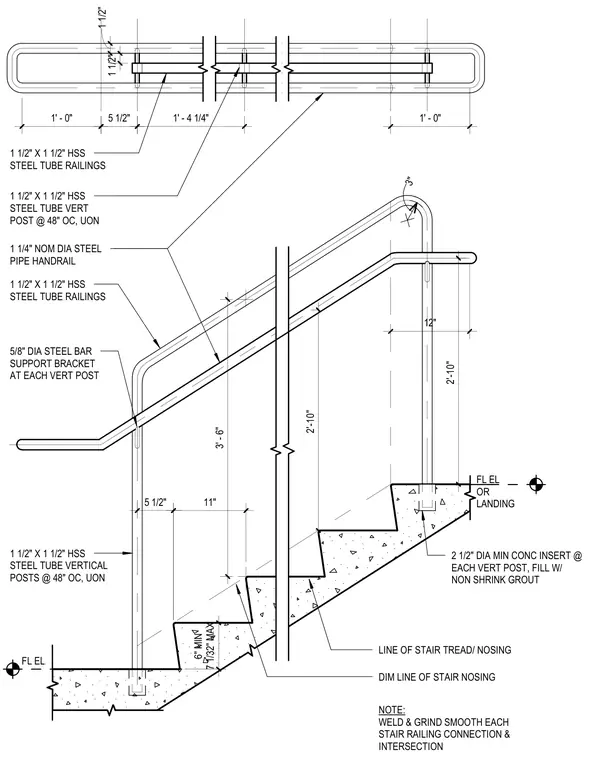
This stair intermediate railing assembly consists of one-and-a-half-inch by one-and-a-half-inch hollow structural section steel tube vertical posts spaced at forty-eight inches on center, set into two-and-a-half-inch minimum diameter concrete inserts filled with non-shrink grout. One-and-a-half-inch by one-and-a-half-inch hollow structural section steel tube railings and a one-and-a-quarter-inch nominal diameter steel pipe handrail attach to the vertical posts using five-eighths-inch diameter steel bar support brackets. All stair railing connections and intersections are welded and ground smooth.
FL EL OR LANDING FL EL 6" MIN 7 1/32" MAX 5 1/2" 11" 3' - 6" DIM LINE OF STAIR NOSING LINE OF STAIR TREAD/ NOSING NOTE: WELD & GRIND SMOOTH EACH STAIR RAILING CONNECTION & INTERSECTION 1 1/2" X 1 1/2" HSS STEEL TUBE VERTICAL POSTS @ 48" OC, UON 5/8" DIA STEEL BAR SUPPORT BRACKET AT EACH VERT POST 1 1/2" X 1 1/2" HSS STEEL TUBE RAILINGS 1 1/4" NOM DIA STEEL PIPE HANDRAIL 5 1/2" 1' - 4 1/4" 1 1/2" 1 1/2" 1 1/2" X 1 1/2" HSS STEEL TUBE VERT POST @ 48" OC, UON 1 1/2" X 1 1/2" HSS STEEL TUBE RAILINGS 12" 1' - 0" 2 1/2" DIA MIN CONC INSERT @ EACH VERT POST, FILL W/ NON SHRINK GROUT 3" 2'-10" 2'-10" 1' - 0"
Members view this detail in full resolution, download the CAD files (SVG, PDF), and can adapt it in the built-in CAD editor — export DXF, DWG, or PDF.
Start membership