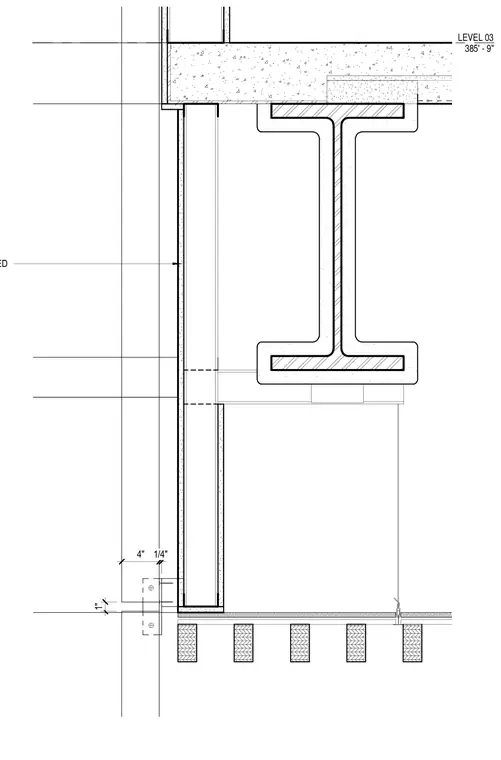
Vertical wood slats run down to a base detail anchored near floor level 03, situated below a concrete slab on metal deck supported by a steel wide-flange beam. The partition assembly is detailed as scheduled, intersecting the overhead floor construction. Structural framing and floor finish elements are clearly dimensioned relative to the partition alignment.
Members view this detail in full resolution, download the CAD files (SVG, PDF), and can adapt it in the built-in CAD editor — export DXF, DWG, or PDF.
Start membership