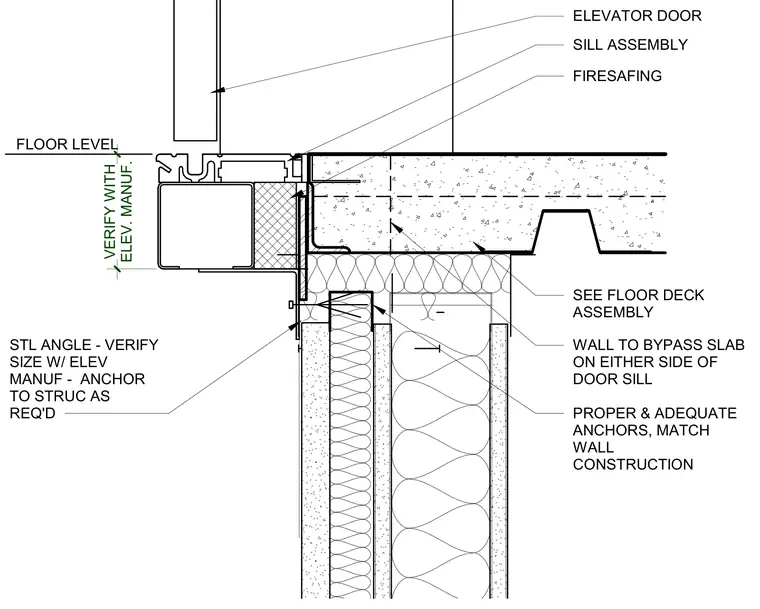
An elevator door sill assembly interfaces with the floor level steel angle and concrete floor deck. The steel angle size is verified with the elevator manufacturer and anchored to the structure as required. Firesafing insulation is placed beneath the sill assembly at the slab edge. A wall bypasses the slab on either side of the door sill and is secured with proper and adequate anchors matching the wall construction.
FLOOR LEVEL STL ANGLE - VERIFY SIZE W/ ELEV MANUF - ANCHOR TO STRUC AS REQ'D WALL TO BYPASS SLAB ON EITHER SIDE OF DOOR SILL FIRESAFING SILL ASSEMBLY ELEVATOR DOOR SEE FLOOR DECK ASSEMBLY PROPER & ADEQUATE ANCHORS, MATCH WALL CONSTRUCTION ELEV. MANUF. VERIFY WITH
Members view this detail in full resolution, download the CAD files (SVG, PDF), and can adapt it in the built-in CAD editor — export DXF, DWG, or PDF.
Start membership