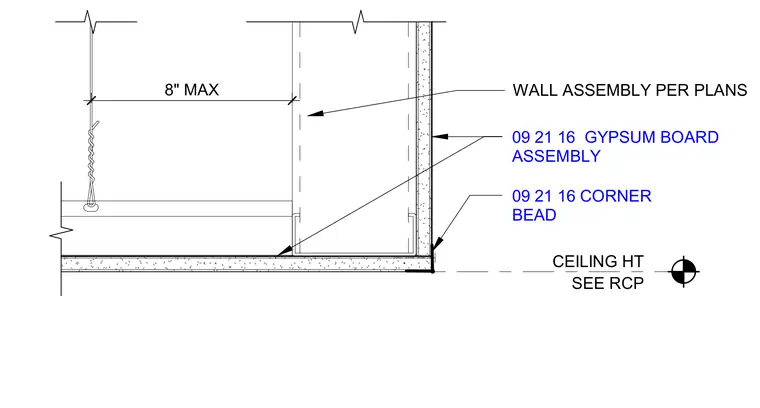
A suspended gypsum board ceiling assembly meets a vertical gypsum board wall assembly at a flush right-angle transition. A corner bead finishes the outside corner where the ceiling board meets the wall board. The ceiling framing is suspended by wire hangers with a maximum eight-inch spacing from the partition. Ceiling height is determined per the reflected ceiling plan.
CEILING HT SEE RCP 09 21 16 GYPSUM BOARD ASSEMBLY 09 21 16 GYPSUM BOARD ASSEMBLY 09 21 16 CORNER BEAD WALL ASSEMBLY PER PLANS 8" MAX
Members view this detail in full resolution, download the CAD files (SVG, PDF), and can adapt it in the built-in CAD editor — export DXF, DWG, or PDF.
Start membership