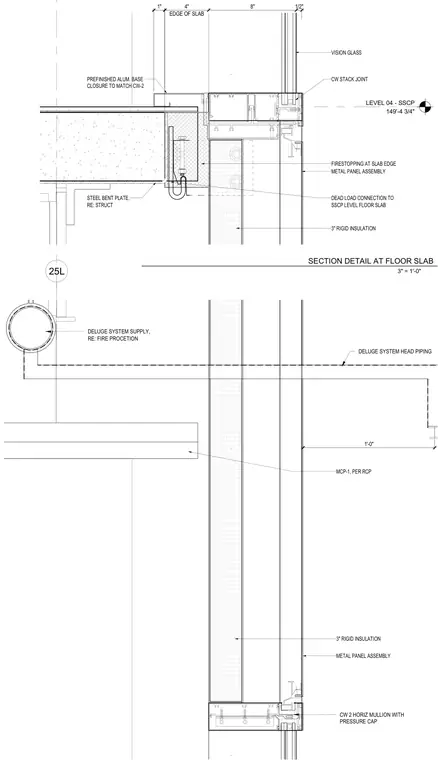
A vertical section detail at the intersection of a curtain wall horizontal mullion and metal panel assembly with a floor slab edge at Level 04. A steel bent plate connects the curtain wall dead load to the structural floor slab, backed by three inches of rigid insulation and prefinished aluminum base closure. Firestopping is detailed at the slab edge between the concrete structure and the exterior wall assembly. Above the ceiling level, deluge system piping and supply runs in coordination with the reflected ceiling plan.
25L DELUGE SYSTEM HEAD PIPING CW 2 HORIZ MULLION WITH PRESSURE CAP METAL PANEL ASSEMBLY 3" RIGID INSULATION MCP-1, PER RCP DELUGE SYSTEM SUPPLY, RE: FIRE PROCETION 1'-0" LEVEL 04 - SSCP 149'-4 3/4" CW STACK JOINT EDGE OF SLAB 4" 8" 1/2" VISION GLASS METAL PANEL ASSEMBLY FIRESTOPPING AT SLAB EDGE 1" PREFINISHED ALUM. BASE CLOSURE TO MATCH CW-2 DEAD LOAD CONNECTION TO SSCP LEVEL FLOOR SLAB STEEL BENT PLATE, RE: STRUCT 3" RIGID INSULATION 3" = 1'-0" SECTION DETAIL AT FLOOR SLAB
Members view this detail in full resolution, download the CAD files (SVG, PDF), and can adapt it in the built-in CAD editor — export DXF, DWG, or PDF.
Start membership