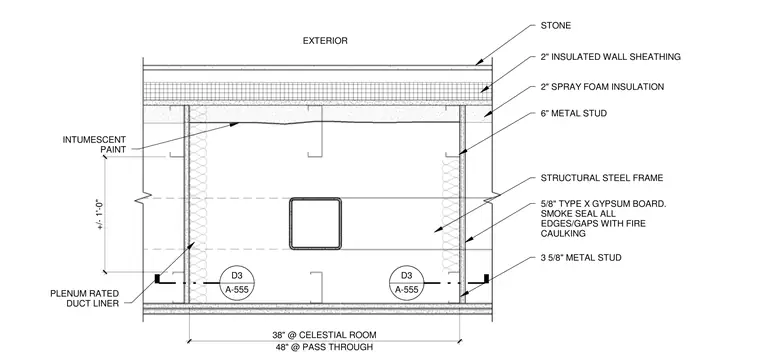
This vertical plenum plan detail shows a multi-layer exterior wall assembly consisting of a stone finish over two inches of insulated wall sheathing, two inches of spray foam insulation, and six-inch metal studs backed by a structural steel frame. The interior partitions are constructed using three-and-five-eighths-inch metal studs finished with five-eighths-inch Type X gypsum board on both sides. All edges and gaps are smoke sealed using fire caulking, and interior surfaces are coated with intumescent paint. A plenum-rated duct liner is provided within the chase, with specific dimensions of forty-eight inches at the pass-through and thirty-eight inches at the celestial room. The assembly is coordinated with surrounding framing and includes dimensions and detail callouts.
STONE 2" INSULATED WALL SHEATHING 2" SPRAY FOAM INSULATION 6" METAL STUD STRUCTURAL STEEL FRAME 3 5/8" METAL STUD 5/8" TYPE X GYPSUM BOARD. SMOKE SEAL ALL EDGES/GAPS WITH FIRE CAULKING INTUMESCENT PAINT PLENUM RATED DUCT LINER EXTERIOR 48" @ PASS THROUGH 38" @ CELESTIAL ROOM +/- 1'-0" D3 A-555 D3 A-555
Members view this detail in full resolution, download the CAD files (SVG, PDF), and can adapt it in the built-in CAD editor — export DXF, DWG, or PDF.
Start membership