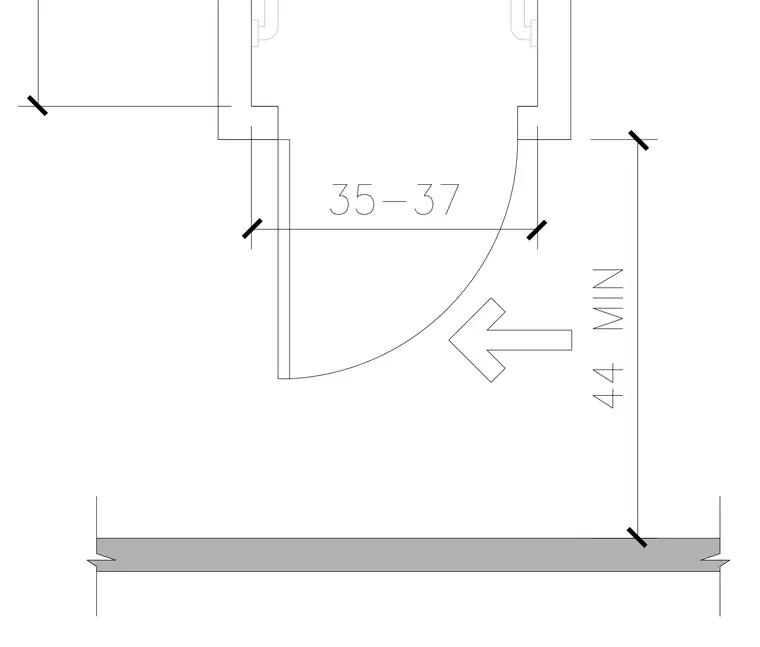
A single door swings inward within a framed wall assembly with specific clearance dimensions noted. The layout includes a 44-inch minimum approach dimension measured perpendicularly from the door face, and a 35 to 37-inch dimension across the opening. Dimension lines with tick marks establish spatial requirements adjacent to the door jambs.
Members view this detail in full resolution, download the CAD files (SVG, PDF), and can adapt it in the built-in CAD editor — export DXF, DWG, or PDF.
Start membership