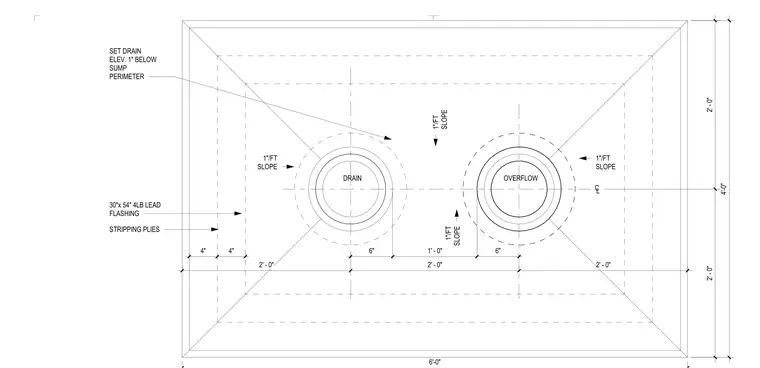
A roof sump assembly incorporates a primary roof drain and an adjacent overflow drain within a 4-foot by 6-foot area. Drain elevation sits 1 inch below the sump perimeter, with the roof surface sloped at 1 inch per foot toward the drains. Waterproofing consists of 30-inch by 54-inch 4-pound lead flashing and stripping plies. Sump layout dimensions include 6-inch radii for drain and overflow openings, with specified spacing for flashing and plies.
Members view this detail in full resolution, download the CAD files (SVG, PDF), and can adapt it in the built-in CAD editor — export DXF, DWG, or PDF.
Start membership