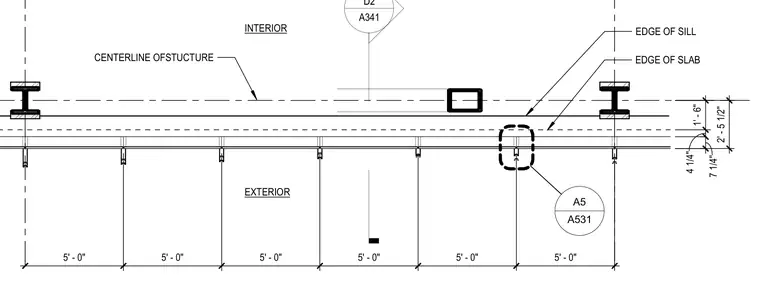
This enlarged floor plan detail shows the layout of the east facade along the perimeter structure. The drawing references the centerline of the structure, edge of slab, and edge of sill at a 5-foot modular bay spacing. Detail callouts direct the reader to related facade and window head or sill conditions.
D2 A341 5 ' - 0 " 5 ' - 0 " 5 ' - 0 " 5 ' - 0 " 5 ' - 0 " 5 ' - 0 " 7 1 / 4 " 4 1 / 4 " 1 ' - 6 " 2 ' - 5 1 / 2 " EDGE OF SILL EDGE OF SLAB A531 A4 CENTERLINE OFSTUCTURE INTERIOR EXTERIOR A531 A5
Members view this detail in full resolution, download the CAD files (SVG, PDF), and can adapt it in the built-in CAD editor — export DXF, DWG, or PDF.
Start membership