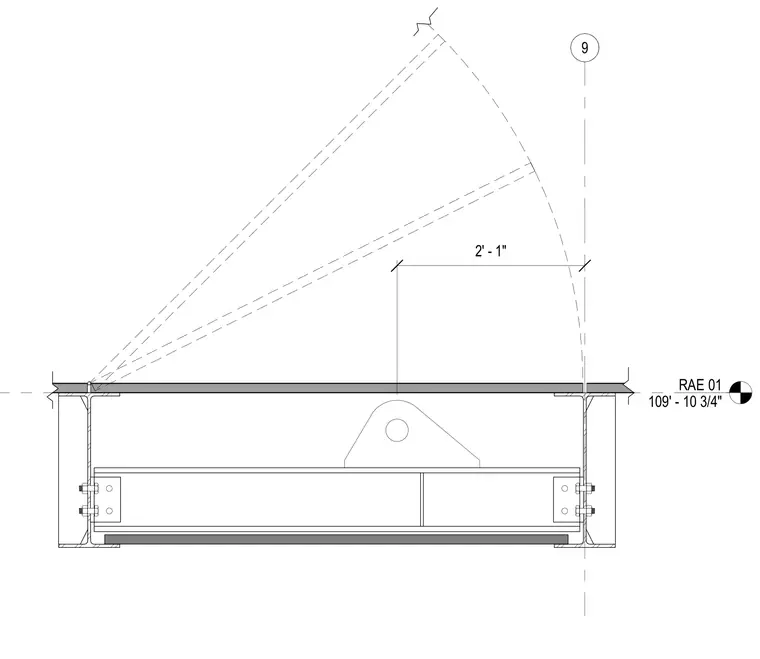
This plan detail shows a retractable roof assembly framed with structural steel members and bolted connections. A drive mechanism with a central connection point operates the movable roof segment spanning two feet one inch from grid line nine. The assembly aligns with a reference elevation of one hundred nine feet ten and three-quarter inches.
Members view this detail in full resolution, download the CAD files (SVG, PDF), and can adapt it in the built-in CAD editor — export DXF, DWG, or PDF.
Start membership