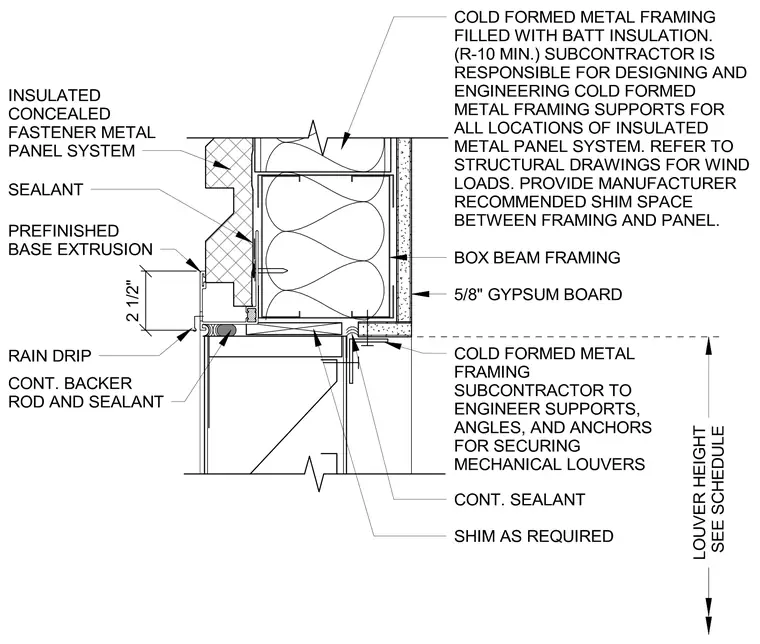
An insulated concealed fastener metal panel system transitions above a mechanical louver with a prefinished base extrusion and rain drip. The exterior facade is supported by box beam framing and cold-formed metal framing filled with batt insulation of R-10 minimum. A continuous backer rod and sealant joint seal the interface at the louver head, supported by shims as required. The interior side is finished with five-eighths inch gypsum board, while the underside houses mechanical louver supports.
Members view this detail in full resolution, download the CAD files (SVG, PDF), and can adapt it in the built-in CAD editor — export DXF, DWG, or PDF.
Start membership