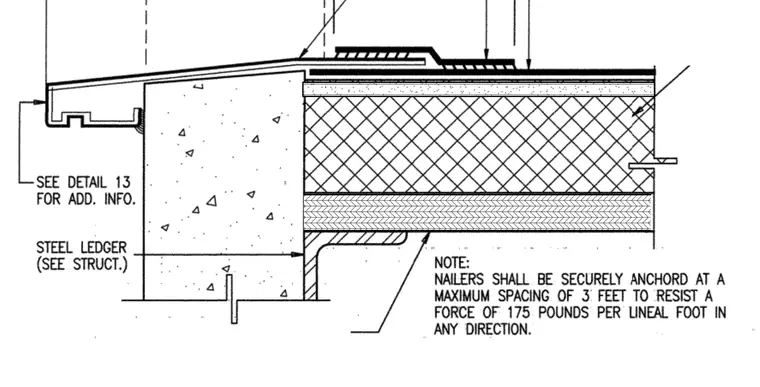
A roof membrane extends over a concrete wall and down through a scupper opening, with a steel ledger providing structural support below. Wood nailers are securely anchored at a maximum spacing of three feet to resist a force of one hundred seventy-five pounds per lineal foot in any direction. Additional information for the scupper condition is referenced on Detail 13.
Members view this detail in full resolution, download the CAD files (SVG, PDF), and can adapt it in the built-in CAD editor — export DXF, DWG, or PDF.
Start membership