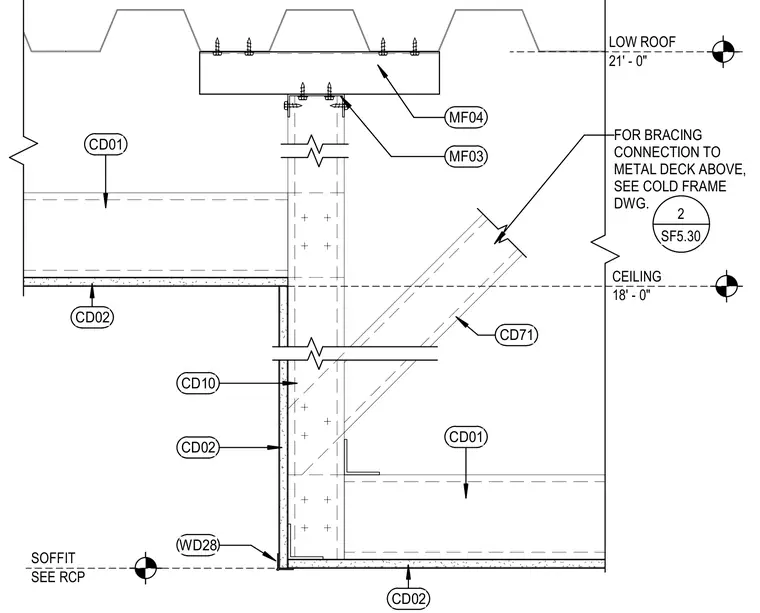
The low roof assembly consists of a profiled metal deck fastened to structural framing at elevation twenty-one feet and zero inches. A cold-formed steel framing member connects beneath the roof deck using mechanical fasteners and mounting plates, supporting a suspended ceiling at elevation eighteen feet and zero inches. A diagonal cold-formed steel brace member ties back to the overhead metal deck construction. Wallboard panels finish the soffit underside and vertical drop surfaces, meeting at a corner bead detail.
21' - 0" LOW ROOF 18' - 0" CEILING WD28 CD02 CD02 CD01 CD10 CD01 CD02 MF03 MF04 SEE RCP SOFFIT CD71 FOR BRACING CONNECTION TO METAL DECK ABOVE, SEE COLD FRAME DWG. 2 SF5.30
Members view this detail in full resolution, download the CAD files (SVG, PDF), and can adapt it in the built-in CAD editor — export DXF, DWG, or PDF.
Start membership