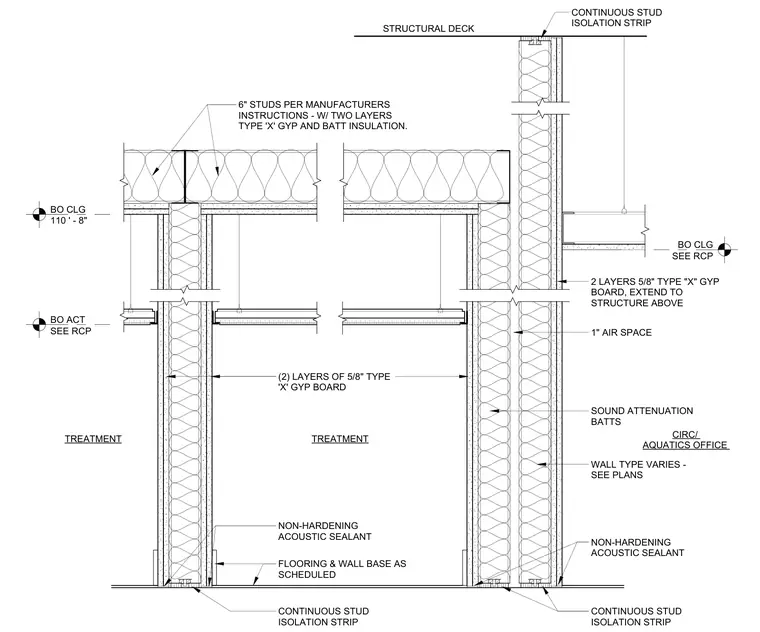
This wall section details an acoustic partition assembly featuring two parallel rows of 6-inch metal studs separated by a 1-inch air space. Each stud cavity contains sound attenuation batts and is faced with two layers of 5/8-inch Type X gypsum board on both sides. A continuous stud isolation strip is detailed at the floor and the structural deck above to prevent sound transmission. Non-hardening acoustic sealant is applied continuously at the base joints. The gypsum board on the partition extends fully up to the structural deck.
2 LAYERS 5/8" TYPE "X" GYP BOARD, EXTEND TO STRUCTURE ABOVE STRUCTURAL DECK 1" AIR SPACE SOUND ATTENUATION BATTS FLOORING & WALL BASE AS SCHEDULED WALL TYPE VARIES - SEE PLANS 6" STUDS PER MANUFACTURERS INSTRUCTIONS - W/ TWO LAYERS TYPE 'X' GYP AND BATT INSULATION. (2) LAYERS OF 5/8" TYPE 'X' GYP BOARD BO CLG 110 ' - 8" NON-HARDENING ACOUSTIC SEALANT CONTINUOUS STUD ISOLATION STRIP NON-HARDENING ACOUSTIC SEALANT CONTINUOUS STUD ISOLATION STRIP BO ACT SEE RCP BO CLG SEE RCP TREATMENT CIRC/ AQUATICS OFFICE CONTINUOUS STUD ISOLATION STRIP TREATMENT
Members view this detail in full resolution, download the CAD files (SVG, PDF), and can adapt it in the built-in CAD editor — export DXF, DWG, or PDF.
Start membership