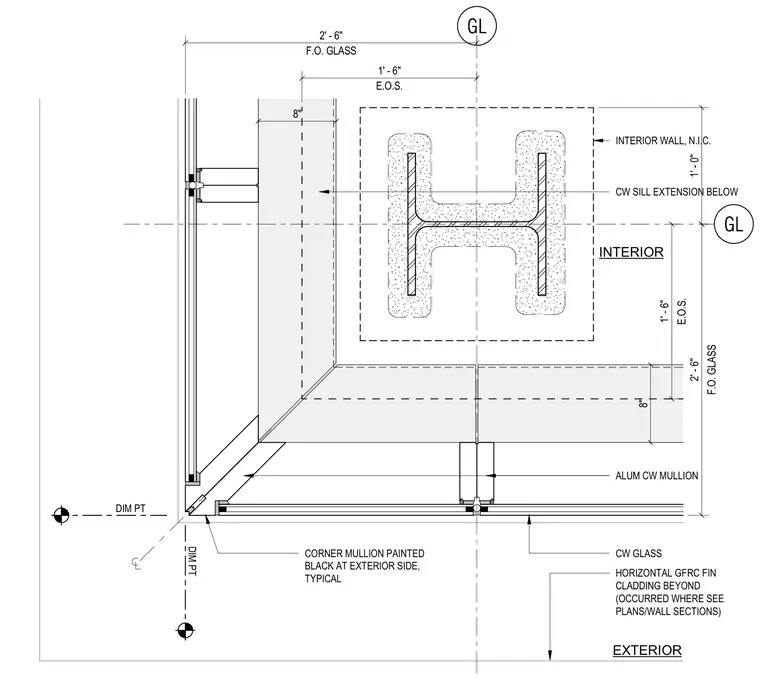
This plan detail shows a ninety-degree curtain wall corner assembly with an aluminum corner mullion painted black on the exterior side. The system integrates curtain wall glass spanning to dimensions of 2'-6" from face of glass to grid lines, with an edge of slab at 1'-6". Horizontal glass fiber reinforced concrete fin cladding extends beyond the facade at specific locations. An interior wall is designated as not in contract.
CW SILL EXTENSION BELOW F.O. GLASS 2' - 6" INTERIOR EXTERIOR ALUM CW MULLION CW GLASS HORIZONTAL GFRC FIN CLADDING BEYOND (OCCURRED WHERE SEE PLANS/WALL SECTIONS) 8" 8" DIM PT DIM PT F.O. GLASS 2' - 6" GL GL E.O.S. 1' - 6" E.O.S. 1' - 6" CORNER MULLION PAINTED BLACK AT EXTERIOR SIDE, TYPICAL INTERIOR WALL, N.I.C. 1' - 0"
Members view this detail in full resolution, download the CAD files (SVG, PDF), and can adapt it in the built-in CAD editor — export DXF, DWG, or PDF.
Start membership