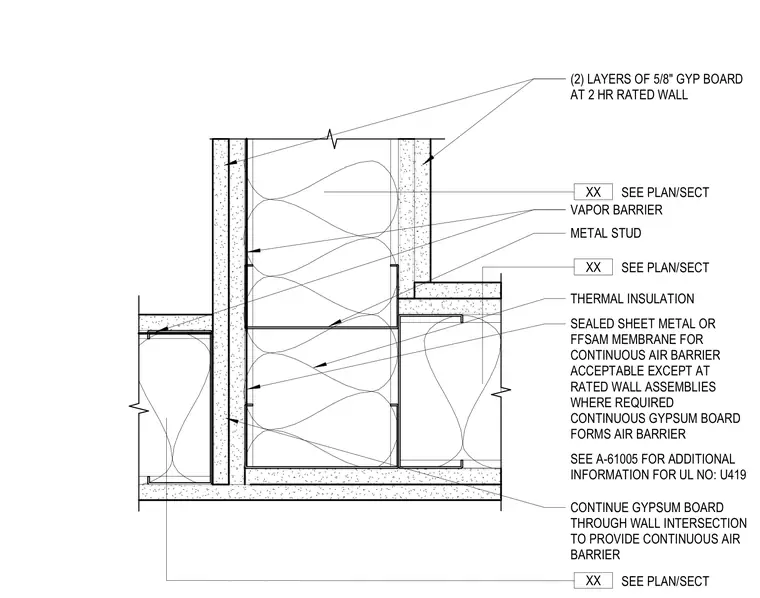
A T-intersection between two metal stud partition walls, one of which is a two-hour fire-rated assembly utilizing two layers of 5/8-inch gypsum board. The gypsum board continues through the wall intersection to maintain a continuous air barrier. A vapor barrier and thermal insulation are installed within the stud cavities. A sealed sheet metal or flexible flashing and air membrane (FFSAM) is required for the continuous air barrier, except where fire-rated wall assemblies dictate otherwise. Refer to Underwriters Laboratories design number U419 for additional fire-rating requirements.
THERMAL INSULATION SEE A-61005 FOR ADDITIONAL INFORMATION FOR UL NO: U419 METAL STUD (2) LAYERS OF 5/8" GYP BOARD AT 2 HR RATED WALL SEE PLAN/SECT XX SEE PLAN/SECT XX CONTINUE GYPSUM BOARD THROUGH WALL INTERSECTION TO PROVIDE CONTINUOUS AIR BARRIER VAPOR BARRIER SEALED SHEET METAL OR FFSAM MEMBRANE FOR CONTINUOUS AIR BARRIER ACCEPTABLE EXCEPT AT RATED WALL ASSEMBLIES WHERE REQUIRED CONTINUOUS GYPSUM BOARD FORMS AIR BARRIER SEE PLAN/SECT XX
Members view this detail in full resolution, download the CAD files (SVG, PDF), and can adapt it in the built-in CAD editor — export DXF, DWG, or PDF.
Start membership