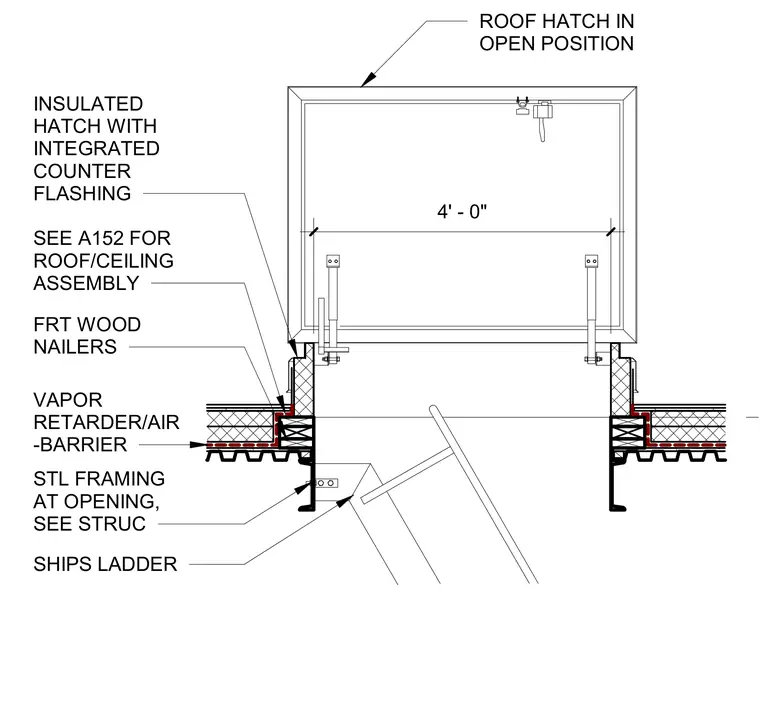
An insulated roof hatch with integrated counter flashing mounts over a four-foot-wide opening framed with fire-retardant treated wood nailers and steel structural framing. A continuous vapor retarder and air barrier ties into the curb assembly. A ships ladder connects to the steel framing below the roof opening for roof access.
ROOF HATCH IN OPEN POSITION SEE A152 FOR ROOF/CEILING ASSEMBLY INSULATED HATCH WITH INTEGRATED COUNTER FLASHING 4' - 0" SHIPS LADDER STL FRAMING AT OPENING, SEE STRUC VAPOR RETARDER/AIR -BARRIER FRT WOOD NAILERS
Members view this detail in full resolution, download the CAD files (SVG, PDF), and can adapt it in the built-in CAD editor — export DXF, DWG, or PDF.
Start membership