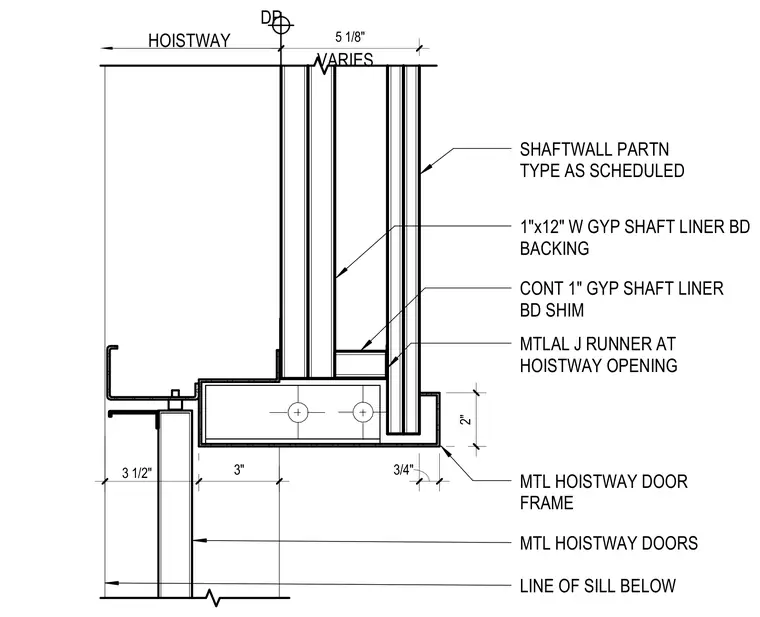
This plan detail shows the jamb condition at an elevator hoistway opening. The assembly features a metal hoistway door frame integrated with a shaftwall partition type as scheduled, backed by continuous one-inch by twelve-inch gypsum shaft liner board and a continuous one-inch gypsum shaft liner board shim. A metal J-runner frames the hoistway opening alongside metal hoistway doors and the line of the sill below. Dimensions specify a three-inch clearance, three-and-one-half-inch framing zones, and a varying five-and-one-eighth-inch partition depth.
SHAFTWALL PARTN TYPE AS SCHEDULED 1"x12" W GYP SHAFT LINER BD BACKING CONT 1" GYP SHAFT LINER BD SHIM MTLAL J RUNNER AT HOISTWAY OPENING MTL HOISTWAY DOOR FRAME MTL HOISTWAY DOORS LINE OF SILL BELOW HOISTWAY DP 5 1/8" VARIES 2" 3/4" 3 1/2" 3"
Members view this detail in full resolution, download the CAD files (SVG, PDF), and can adapt it in the built-in CAD editor — export DXF, DWG, or PDF.
Start membership