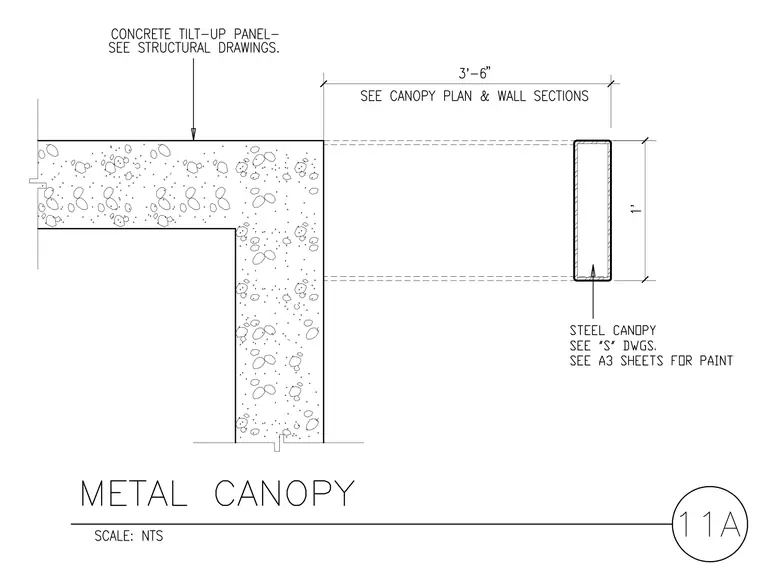
A steel canopy projects three feet six inches from a concrete tilt-up panel. The rectangular steel canopy member measures one foot in vertical dimension and is coordinated per structural drawings, with paint specifications referenced on sheet A3.
Members view this detail in full resolution, download the CAD files (SVG, PDF), and can adapt it in the built-in CAD editor — export DXF, DWG, or PDF.
Start membership