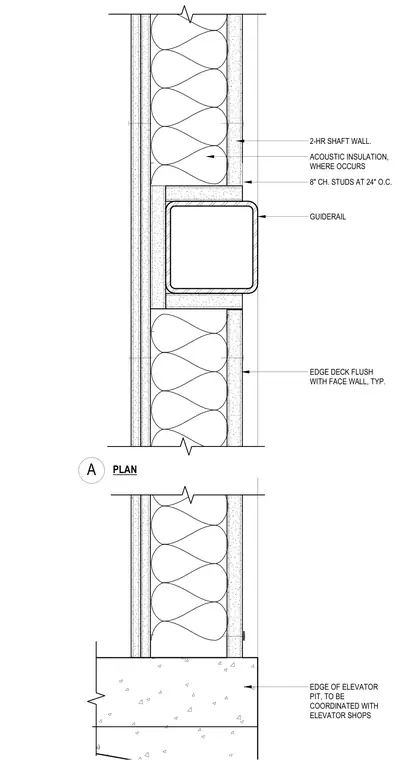
An elevator shaft wall assembly consists of a two-hour rated shaft wall constructed with eight-inch channel studs spaced at twenty-four inches on center and acoustic insulation installed in the cavity where required. A structural guiderail is integrated into the wall profile, aligning with the shaft construction. The edge of the metal deck is installed flush with the face of the wall as a typical condition. At the base, the assembly meets the edge of the concrete elevator pit, requiring coordination with elevator shop drawings.
2-HR SHAFT WALL. 8" CH. STUDS AT 24" O.C. GUIDERAIL ACOUSTIC INSULATION, WHERE OCCURS EDGE DECK FLUSH WITH FACE WALL, TYP. EDGE OF ELEVATOR PIT, TO BE COORDINATED WITH ELEVATOR SHOPS A PLAN
Members view this detail in full resolution, download the CAD files (SVG, PDF), and can adapt it in the built-in CAD editor — export DXF, DWG, or PDF.
Start membership