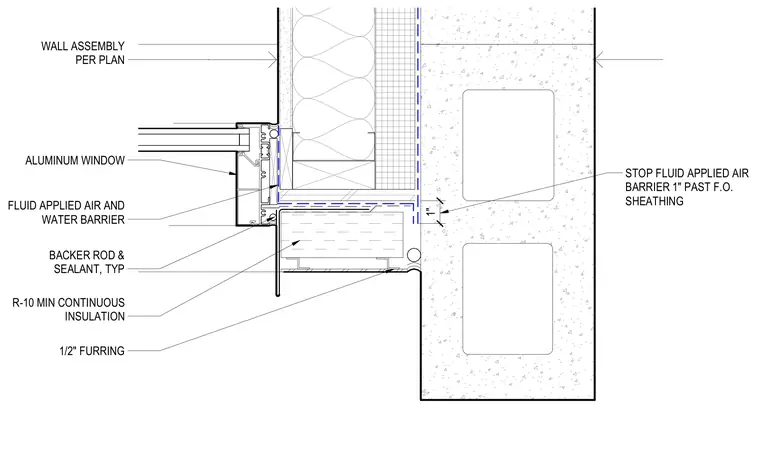
An aluminum window frame connects to a concrete masonry unit wall assembly featuring a minimum R-10 continuous insulation layer, half-inch furring, and a fluid-applied air and water barrier. A backer rod and sealant joint seals the perimeter between the window frame and the masonry return. The fluid-applied air barrier extends one inch past the framing outer sheathing.
ALUMINUM WINDOW FLUID APPLIED AIR AND WATER BARRIER BACKER ROD & SEALANT, TYP WALL ASSEMBLY PER PLAN R-10 MIN CONTINUOUS INSULATION 1/2" FURRING 1" STOP FLUID APPLIED AIR BARRIER 1" PAST F.O. SHEATHING
Members view this detail in full resolution, download the CAD files (SVG, PDF), and can adapt it in the built-in CAD editor — export DXF, DWG, or PDF.
Start membership