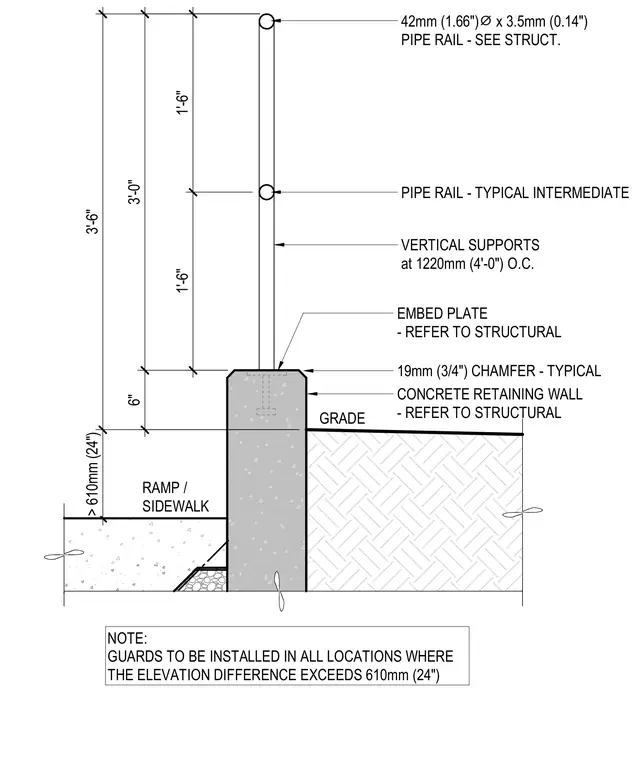
A steel pipe rail measuring forty-two millimeters in diameter with a three-and-a-half-millimeter wall thickness is anchored to a concrete retaining wall. Typical intermediate vertical supports are spaced at twelve-twenty millimeters on center. An embed plate anchored into the top of the concrete wall secures the vertical supports. The concrete retaining wall features nineteen-millimeter chamfers at its top edges and bears adjacent to a ramp or sidewalk.
42mm (1.66") ⌀ x 3.5mm (0.14") PIPE RAIL - SEE STRUCT. PIPE RAIL - TYPICAL INTERMEDIATE VERTICAL SUPPORTS at 1220mm (4'-0") O.C. EMBED PLATE - REFER TO STRUCTURAL RAMP / SIDEWALK 3'-0" 6" > 610mm (24") 3'-6" 19mm (3/4") CHAMFER - TYPICAL CONCRETE RETAINING WALL - REFER TO STRUCTURAL GRADE NOTE: GUARDS TO BE INSTALLED IN ALL LOCATIONS WHERE THE ELEVATION DIFFERENCE EXCEEDS 610mm (24") 1'-6" 1'-6"
Members view this detail in full resolution, download the CAD files (SVG, PDF), and can adapt it in the built-in CAD editor — export DXF, DWG, or PDF.
Start membership