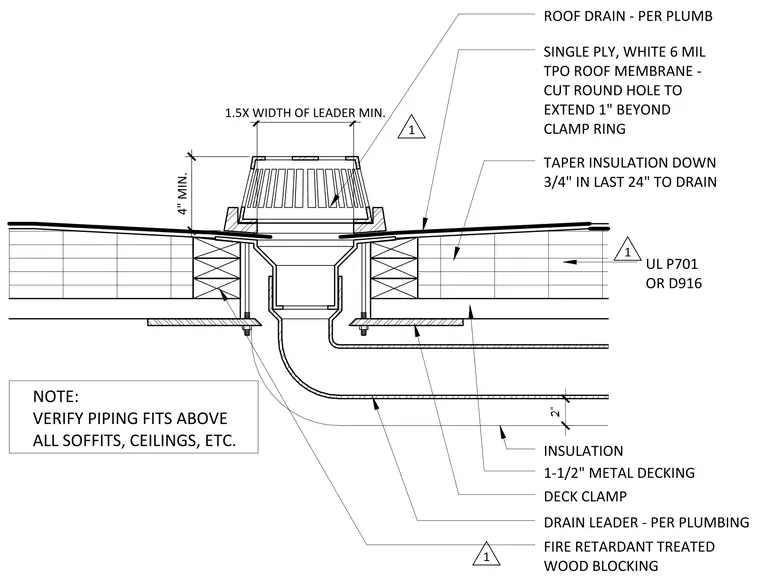
This primary roof drain assembly integrates a roof drain into a 1-1/2 inch metal decking roof structure. A single ply white 6 mil TPO roof membrane extends over the assembly and is cut to extend one inch beyond the clamp ring. Insulation tapers downward three-quarters of an inch in the last twenty-four inches toward the drain. Fire-retardant treated wood blocking surrounds the drain opening, supported by a deck clamp from below. A drain leader connects to the drain body, maintaining a minimum four-inch height clearance and a minimum width of 1.5 times the leader width. Piping is coordinated to fit above all soffits and ceilings.
NOTE: VERIFY PIPING FITS ABOVE ALL SOFFITS, CEILINGS, ETC. ROOF DRAIN ‐ PER PLUMB SINGLE PLY, WHITE 6 MIL TPO ROOF MEMBRANE ‐ CUT ROUND HOLE TO EXTEND 1" BEYOND CLAMP RING TAPER INSULATION DOWN 3/4" IN LAST 24" TO DRAIN 1‐1/2" METAL DECKING DECK CLAMP DRAIN LEADER ‐ PER PLUMBING FIRE RETARDANT TREATED WOOD BLOCKING INSULATION 2" UL P701 OR D916 1 4" MIN. 1.5X WIDTH OF LEADER MIN. 1 1
Members view this detail in full resolution, download the CAD files (SVG, PDF), and can adapt it in the built-in CAD editor — export DXF, DWG, or PDF.
Start membership