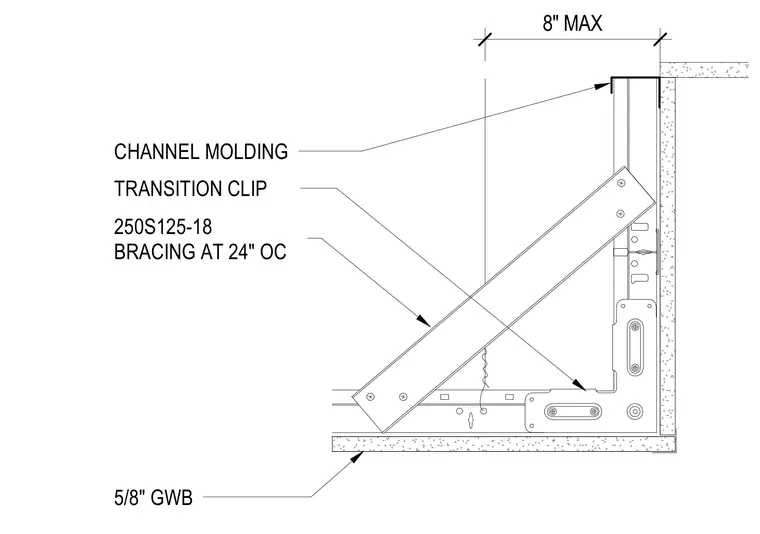
A channel molding secures the top edge of the framing against the adjacent wall or substrate. A transition clip connects the vertical stud and horizontal framing members at the inside corner. A two-hundred-fifty S one-twenty-five dash eighteen cold-formed steel stud serves as diagonal bracing at twenty-four inches on center, secured with screws. Five-eighths inch gypsum wallboard clads the exterior surfaces of the soffit assembly.
Members view this detail in full resolution, download the CAD files (SVG, PDF), and can adapt it in the built-in CAD editor — export DXF, DWG, or PDF.
Start membership