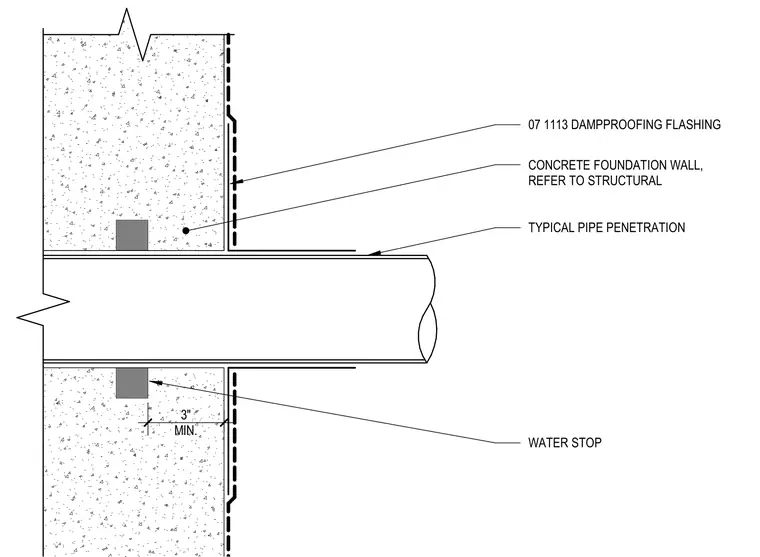
This assembly shows a pipe penetrating a concrete foundation wall. A water stop is embedded within the concrete wall, maintaining a minimum three-inch clearance from the exterior face. The exterior surface of the foundation wall is protected by 07 1113 dampproofing flashing. The concrete foundation wall itself is referenced to structural drawings for specific reinforcement and design requirements.
CONCRETE FOUNDATION WALL, REFER TO STRUCTURAL TYPICAL PIPE PENETRATION MIN. 3" WATER STOP 07 1113 DAMPPROOFING FLASHING
Members view this detail in full resolution, download the CAD files (SVG, PDF), and can adapt it in the built-in CAD editor — export DXF, DWG, or PDF.
Start membership