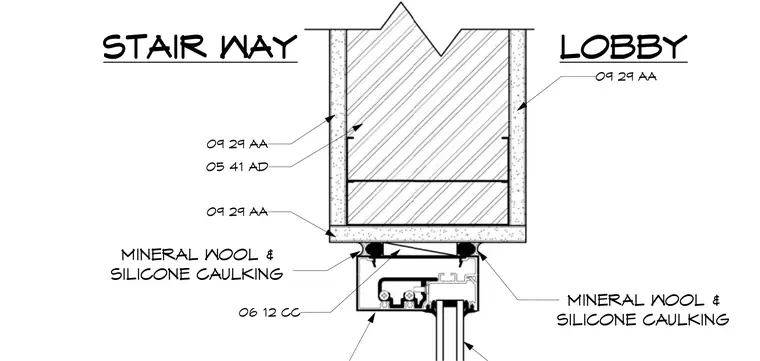
A partition wall separating the stair way and lobby interfaces with an aluminum framed glazed assembly below. The wall assembly is finished with gypsum board on both sides over structural framing, sealed at the underside with mineral wool and silicone caulking. The head of the aluminum storefront frame ties into the partition base with gaskets and a thermal break. Mineral wool insulation and silicone caulking fill the perimeter joint between the wall finish and the framing member.
09 29 AA 05 41 AD 09 29 AA 09 29 AA MINERAL WOOL & SILICONE CAULKING MINERAL WOOL & SILICONE CAULKING 06 12 CC STAIR WAY LOBBY
Members view this detail in full resolution, download the CAD files (SVG, PDF), and can adapt it in the built-in CAD editor — export DXF, DWG, or PDF.
Sign in to subscribe