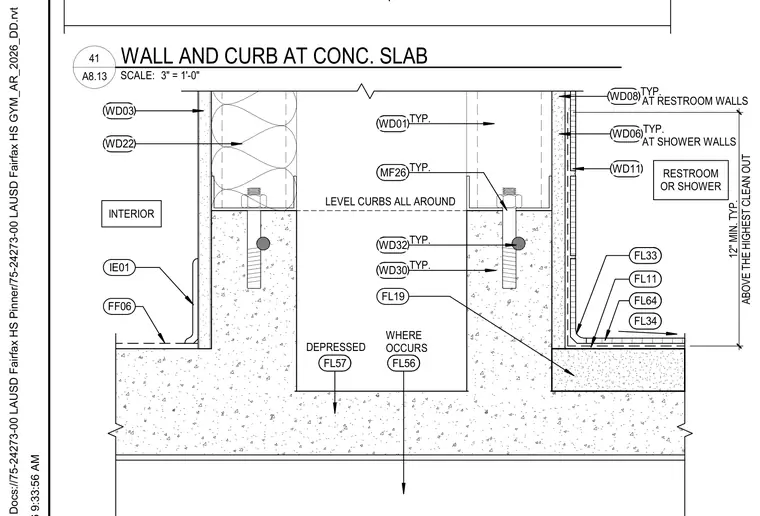
A concrete slab features a depressed curb detail designed for restroom and shower wall assemblies. Steel anchor bolts secure metal framing channels into the concrete curb. Wall finishes include tile assemblies at shower and restroom walls with waterproof membranes and specified floor finishes. A twelve-inch minimum clearance is maintained above the highest cleanout.
TYP. WD01 TYP. WD08 TYP. MF26 FL33 FL64 FL34 WD11 LEVEL CURBS ALL AROUND FL11 FL19 ABOVE THE HIGHEST CLEAN OUT 12" MIN. TYP. TYP. WD32 TYP. WD30 FL57 FL56 WHERE OCCURS DEPRESSED WD03 TYP. WD06 AT SHOWER WALLS AT RESTROOM WALLS INTERIOR RESTROOM OR SHOWER IE01 FF06 WD22 SCALE: 3" = 1'-0" A8.13 41 WALL AND CURB AT CONC. SLAB
Members view this detail in full resolution, download the CAD files (SVG, PDF), and can adapt it in the built-in CAD editor — export DXF, DWG, or PDF.
Start membership