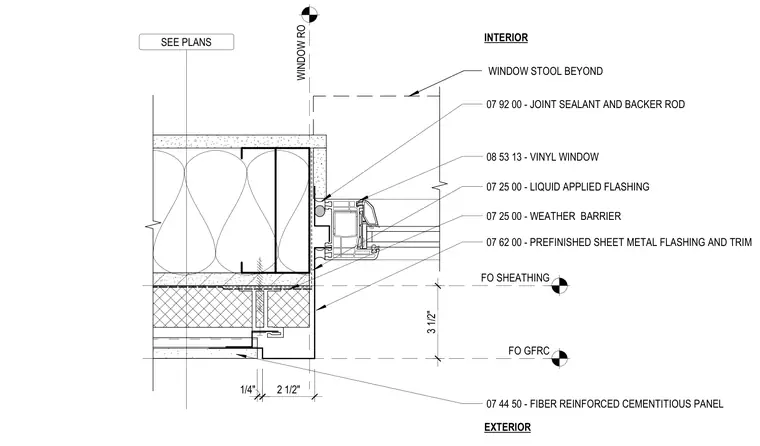
A vinyl window unit is installed in a framed wall opening backed by sheathing and a weather barrier. Liquid applied flashing and prefinished sheet metal flashing and trim tie the window frame into the exterior cladding. Fiber-reinforced cementitious panels form the exterior rainscreen with specified joint sealants and backer rods at the perimeter. A window stool is located beyond at the interior finish line.
WINDOW RO FO SHEATHING FO GFRC 3 1/2" 2 1/2" 1/4" INTERIOR EXTERIOR 08 53 13 - VINYL WINDOW SEE PLANS 07 92 00 - JOINT SEALANT AND BACKER ROD WINDOW STOOL BEYOND 07 62 00 - PREFINISHED SHEET METAL FLASHING AND TRIM 07 25 00 - LIQUID APPLIED FLASHING 07 44 50 - FIBER REINFORCED CEMENTITIOUS PANEL 07 25 00 - WEATHER BARRIER
Members view this detail in full resolution, download the CAD files (SVG, PDF), and can adapt it in the built-in CAD editor — export DXF, DWG, or PDF.
Start membership